
Metra home
Choose language: EN
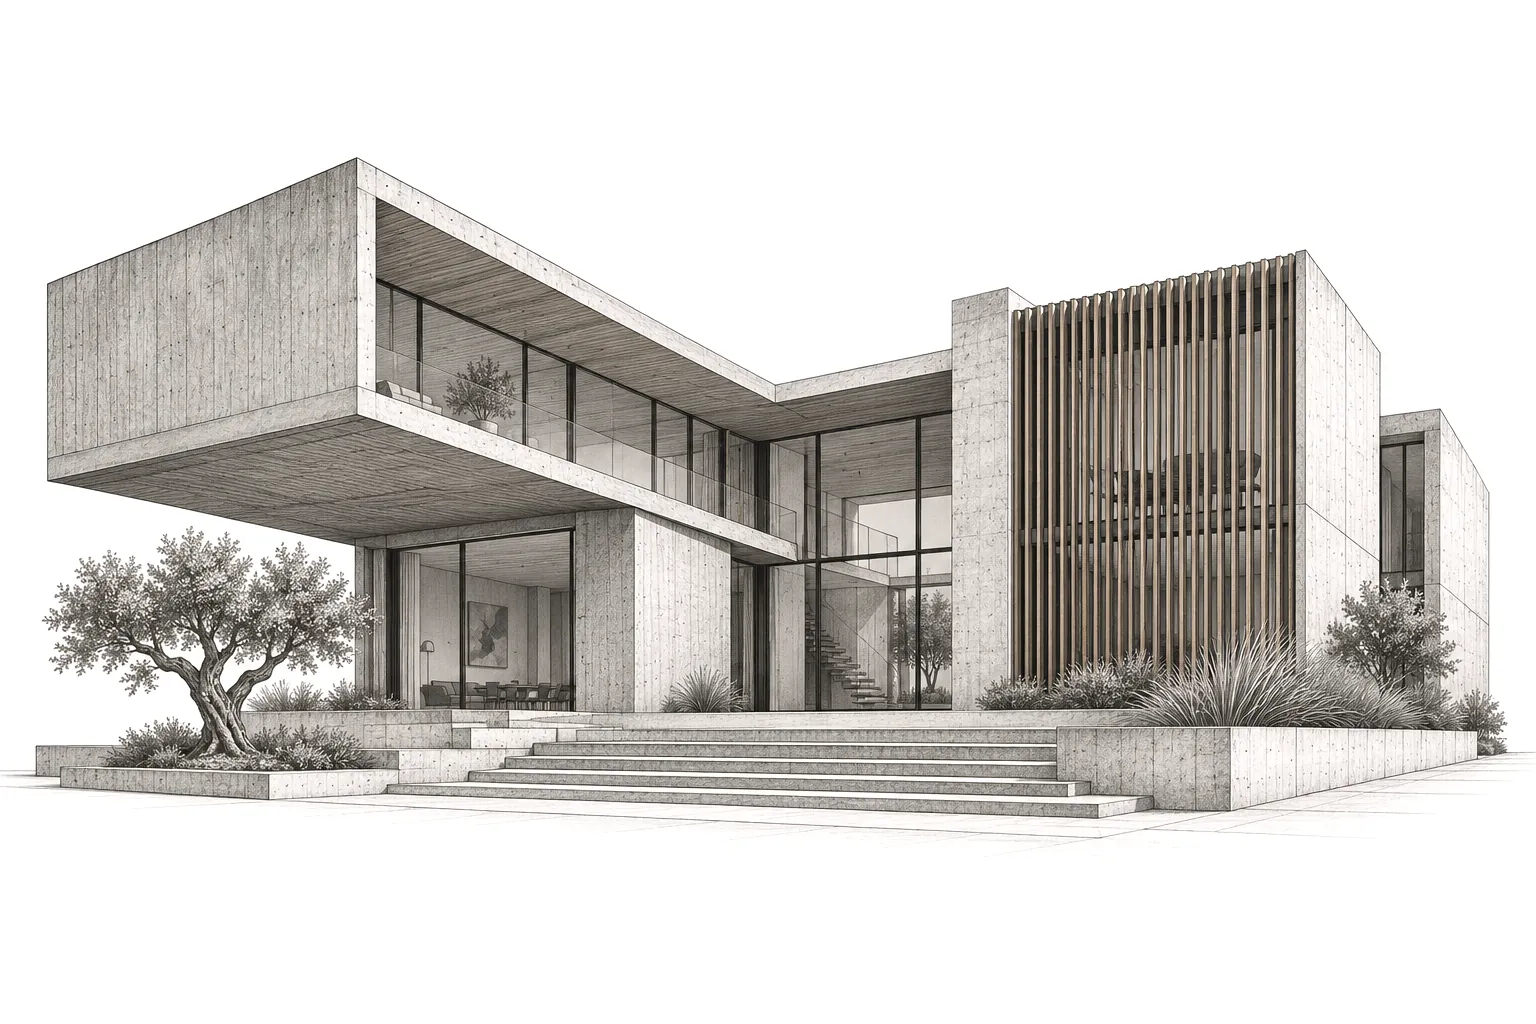
Architectural studio drawing with a courtyard, produced for Metra
PROJECT: VILLA 024
ELEVATION / A–A
SCALE 1:100
[ DRAG OVER THE DRAWING. EXPLORE THE QUANTITIES. ]X: 0000 PX
Y: 0000 PX

Your drawing is a starting point. Metra turns DWG projects into take-offs and quotes. Understand the project, see the quantities, take the next step.

HOW IT WORKS ↗

FROM LINETO REAL VALUE.

METRA / THE LAYERS OF A PROJECT

YOUR TIME ISN’T
FOR REPETITIVE
CALCULATIONS.
IT BELONGS TO
THE PROJECT.

Close the gap between drawing, quantity and cost. See the value of your project in one flow with Metra.

EXPLORE THE PRODUCT ↗
01 / DRAWING02 / QUANTITY03 / VALUE
LINE → BUILDING → VALUEMETRA — 002
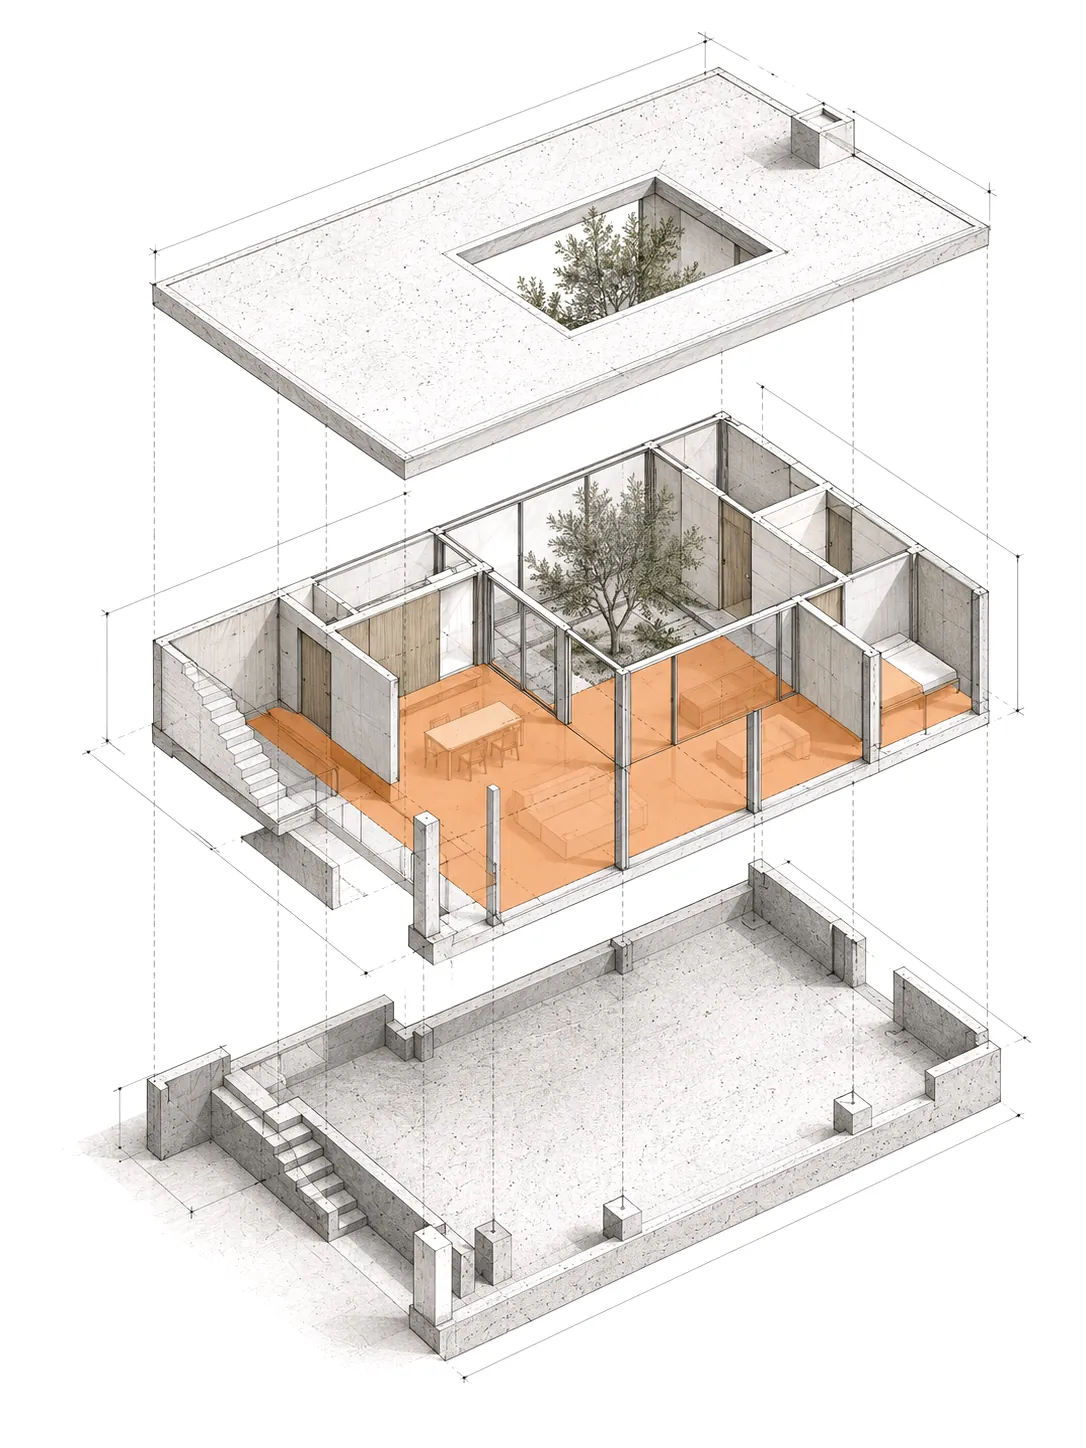
Exploded axonometric architectural drawing of a courtyard building produced for Metra, with its foundation, floor and roof separated
A DECISION IN EVERY LAYER.
A VALUE IN EVERY DECISION.
↗
[01] / THE PROBLEM

THE PROJECT MOVES FORWARD.
THE CALCULATIONS
SHOULDN’T FALL BEHIND.

The drawing is in one place, the measurements in another, the quote in a different file. Every hand-off in between means repeating the work.

MANUAL [01]

Re-measuring
every single
dimension.

Measuring lines one by one, calculating areas and re-entering the results.

FRAGMENTED [02]

One project.
Many
files.

Project context that gets lost on the way from drawing to spreadsheet, and from spreadsheet to quote.

UNCLEAR [03]

Where does
this quantity
come from?

Going back to the drawing and the calculations just to check a single figure.

REPETITIVE [04]

Small tasks.
A big waste
of time.

Routine calculations that pile up through the day and hold up your real decisions.

DRAWING TO QUOTE / METRAVILLA 024 · INTERACTIVE DEMO

EVERY LINE.
EVERY STAGE.

GROUND FLOOR / SCALE 1:100
[02] / METRA WORKSPACE

DRAWING.
TAKE-OFF.
QUOTE.

Track your work from the DWG drawing through to its quantities and quote items.
TAKE A CLOSER LOOK ↗
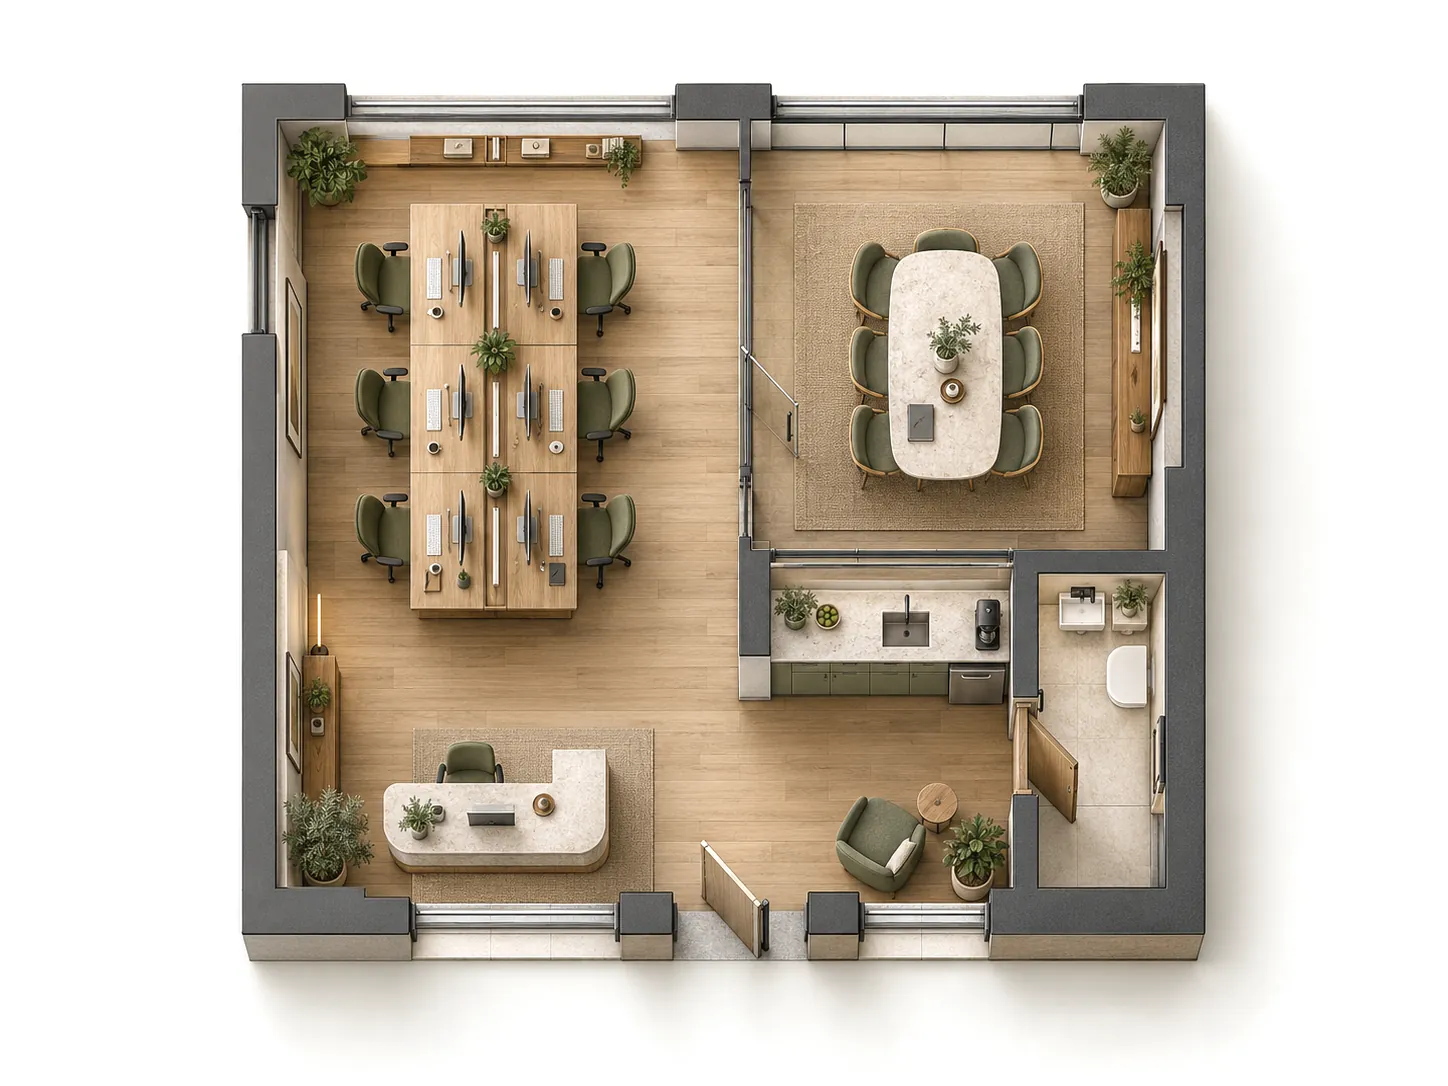
▧ METRA / STUDIO 012SAMPLE INTERFACE
Studio 012: office plan with shared workstations, a glazed meeting room and a reception areaSTUDIO 012 / GROUND FLOOR · SAMPLE
QUANTITY LIST / 03 ITEMS

Every quantity in its place.

01 Floor finish42.80 m²
02 Wall finish86.40 m²
03 Skirting28.60 m
Sample quantities · Interactive demo
[03] / ONE PROJECT. SEAMLESS FLOW.COURTYARD 036 / SAMPLE WORK
GROUND FLOOR01 / LINE VIEW

IMPORT THE
DRAWING.

Start with your project. See the spaces and materials in a single workspace.

PROJECT FILECourtyard 036

Ground floor · Architectural plan

Quantities are samples; nothing is calculated from the image.

[04] / WHO IT’S FOR

FOR THOSE WHO
THINK THROUGH
EVERY DETAIL.

Architecture practices

For teams that want to deal with a design’s quantities and costs in the same project workflow.

Interior architects

For work that runs from room, surface and material quantities through to quote preparation.

Contractors

For construction teams that prepare take-offs and quotes from project drawings.

Quantity surveying and estimating teams

For technical teams that want to keep the link between drawing and calculation intact.

Project managers

For those who review quantities and quote scope with the whole project in view.

[05] / PRICING

SIZED TO YOUR WORK.
A CLEAR START.

From your first project to teamwork.
Choose the plan that suits your needs and carry on in the same flow.

MONTHLY PLANS / TURKISH LIRAPRICES EXCLUDE VAT
01 / INDIVIDUALSTARTER

Starter

For freelancers and anyone bringing their first projects into Metra.

₺9,999/ month

1 user · Billed monthly

Your core workflow, in one place.

  • 5 active projects
  • DWG drawing import
  • Length and area take-offs
  • Basic quote templates
  • PDF and Excel export
  • Email support
03 / GROWING TEAMSADVANCED

Team

For those managing more projects and team members under shared standards.

₺149,999/ month

15 users included · Billed monthly

Everything in Studio, plus:

  • 100 active projects
  • Role and access permissions
  • Quote review and approval workflow
  • Team-wide reporting
  • Shared template and standards library
  • Setup and onboarding training
04 / ENTERPRISE SOLUTIONS

Enterprise

For large teams and bespoke workflows. Let’s define the scope together and plan Metra around your needs.

  • User and project capacity tailored to your team
  • Assessment of integration and security requirements
  • Tailored setup, training and support plan
A QUOTE TAILORED TO YOUR NEEDS

Let’s talk about your team and project.

Prices exclude VAT. The stated user numbers are included in the plan price; prices are not per user.

Plan contents and limits are for information only. Terms of service are provided separately before a subscription begins.

METRA / YOUR NEXT PROJECTFROM LINE TO REAL VALUE ↗
COURTYARD ATELIER / ARCHITECTURAL SECTION
LET’S EXPLORE YOUR PROJECT’S VALUE TOGETHER

SEE BEYOND
YOUR DRAWING.

Drawing, take-off and quote. Bring every step of your project together in one workspace.

Tell us what you need. Together we’ll plan the workflow that suits you.
01 / DRAWING02 / TAKE-OFF03 / QUOTE
METRA / INFORMATION METRA / DEMO REQUEST

Let’s explore your project together.

Demo requests will soon be accepted through this form. For now, the information you enter is not sent or stored.